
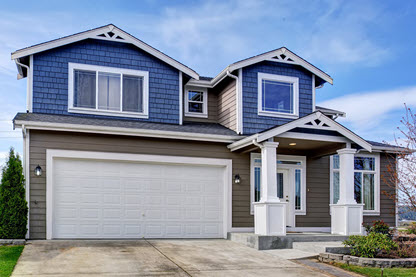
An Earthquake Soft-Story (ESS) earthquake retrofit strengthens older houses (pre-2000) that have a living space above the garage, also called a "soft story." This makes these houses more resistant to earthquake damage caused by ground shaking.
An ESS earthquake retrofit:
- Strengthens the walls at the garage door or any other large openings with plywood or other strengthening elements including steel columns or proprietary shear elements;
- Braces the perimeter walls of the lowest story and, if there is a crawl space, the cripple walls. Cripple walls are short (7 feet or less) walls between the wooden frame of the house and the foundation.
- Bolts the house to its foundation.
The Soft-Story Earthquake Retrofit Work
The following are the typical steps of an earthquake soft-story retrofit.
See if Your Home Qualifies for an ESS Retrofit
| Strengthening Your Garage Space | |
|---|---|
|
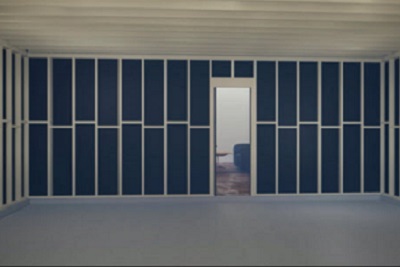
The living-space-over-garage vulnerability is caused by the large open space and garage door opening. Walls are the structural elements that resist earthquake forces. An ESS retrofit can improve the expected earthquake performance of these kinds of homes by strengthening the foundation, walls, and adding additional structural supports. An ESS retrofit must be done with a building permit and in conformance with FEMA P-1100. |
|
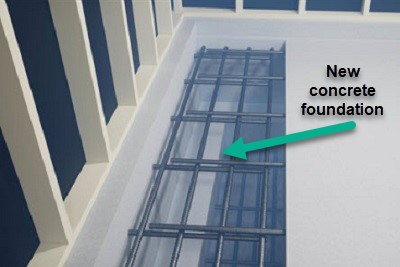
The floor along the narrow back wall of the garage may require a new foundation with reinforcing bars. |
|
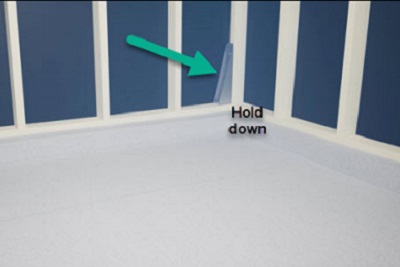
It also may require hold downs at each end of the back wall of the garage. |
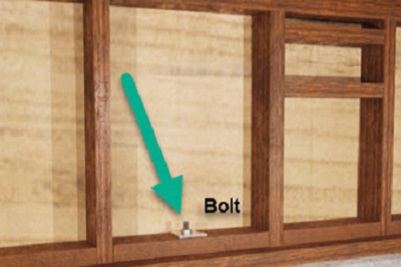
|
Typically, the back and side walls of the garage will require new anchor bolts, which bolt the house to the foundation. |
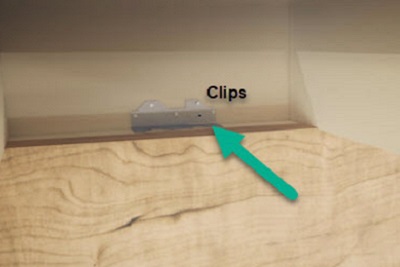
|
That is followed by adding clips between the top plate of the back and side walls of the garage, and the floor joists. |

|
Plywood is then nailed to the back and side walls of the garage creating shear walls. This increases the strength of the wall, ensuring the wall remains rigid during earthquake shaking. |
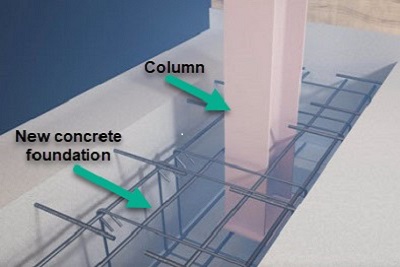
|
At the front wall of the garage (where the garage door opening is), there typically isn’t enough room to install sufficient plywood to create shear walls. The front garage wall will require a new concrete foundation. Then, either a new steel column or proprietary shear wall will be installed. A proprietary shear wall is a pre-engineered, pre-fabricated wood or steel wall assembly designed to act as a shear wall, resisting earthquake forces and movement, when the existing walls either side of the garage door are too narrow to act as shear walls. |
|
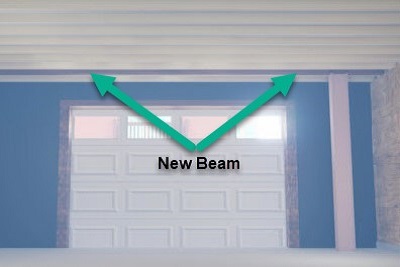
A new beam will be installed up in the garage ceiling, in line with the new steel column, to act as a “collector” beam. The collector beam ties the second floor framing together, collecting earthquake forces and dragging them into the new steel column or proprietary shear wall. |
|
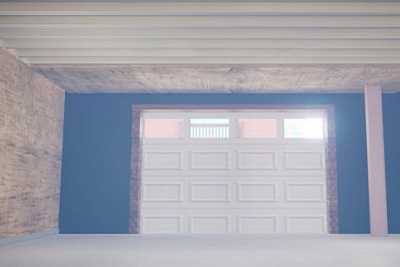
Typically, plywood will be installed to cover the new beam, and the top of the column. |
|
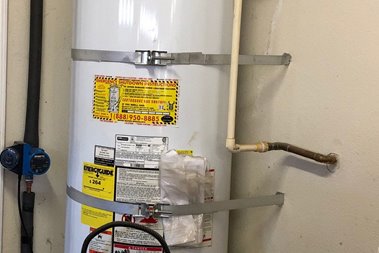
Strapping the Water HeaterLocal building codes and CRMP require that the water heater be properly strapped and braced as part of your retrofit. During past earthquakes, water heaters have moved or tipped over if they were not securely anchored to adjacent walls or floors. This movement has resulted in gas line or water line leaks, and electrical wiring damage, which can cause significant and costly property damage.
|
Seismic Retrofit Work For Your Existing Crawl Space (If You Have One)
Most earthquake damage occurs when unsecured buildings slide off of their foundation. If your house has a crawl space in addition to the living space over your garage, and that crawl space has not already been retrofitted in accordance with California Existing Building Code (CEBC) Chapter A3 or FEMA P-1100, the crawl space will need to be retrofitted in addition to the garage space. The crawl space will need either a "bolt only," or "brace and bolt" retrofit—it all depends on what's under your house.
| Strengthening Your Crawl Space | |
|---|---|
|
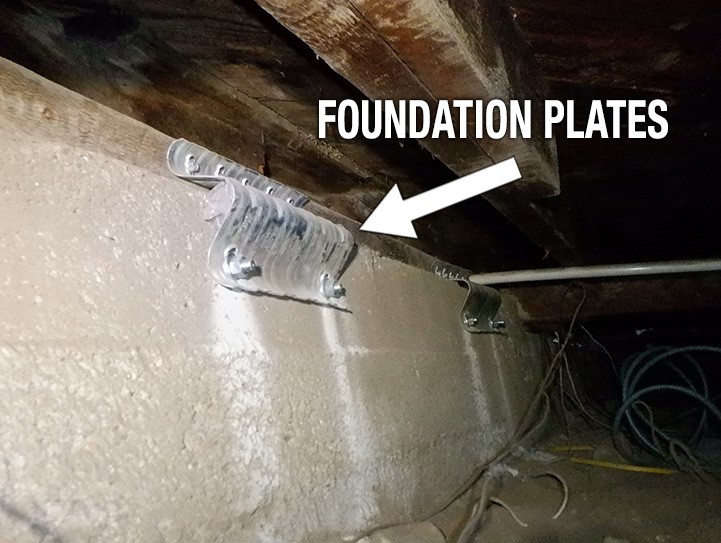
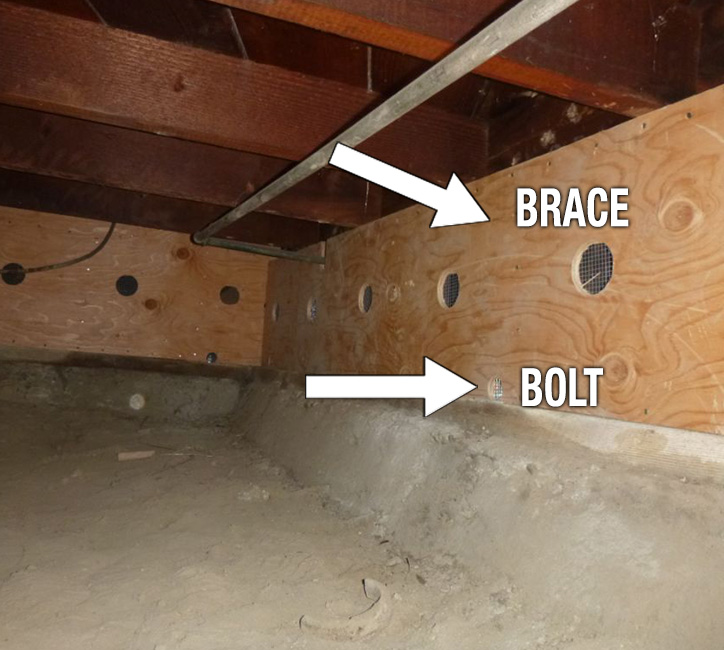
Bolt-Only Crawl Space RetrofitIf the wood frame of the house sits directly on the foundation (known as a "stem wall") in the crawl space under the house, this house would need a "bolt-only" retrofit, where the foundation is bolted to the wood frame of the house.
|
|
Brace and Bolt Crawl Space RetrofitIf there are short (7 feet or less) walls between the wooden frame of the house and the foundation (known as "cripple walls") in the crawl space under the house, the house will need a "brace and bolt" retrofit.
|
Who Can I Hire to Complete the Retrofit? Can I Do it Myself?
For the ESS Program you must hire a contractor to do the retrofit work, and you must choose one from the ESS Contractor Directory. Contractors in the Directory have successfully completed a FEMA seismic retrofit training course, and are California-licensed general contractors.
- what you should know before hiring a contractor (PDF)
- Learn more about the ESS Program Rules
Free marketing materials to help promote our CRMP programs
Explore and download free program marketing resources from CRMPTools.org to help spread the word in your community.
|
|
|
Earthquake Soft-Story (ESS) Retrofit Program
A. The Earthquake Soft-Story (ESS) program provides participants who own and occupy a qualifying house with a soft-story vulnerability (a living space built over a garage), and who qualify for the ESS program, an incentive grant to reimburse up to 75% of the total cost of the retrofit, up to $13k to assist in obtaining a seismic retrofit performed in accordance with FEMA P-1100.
A. An ESS seismic retrofit strengthens an older house (pre-2000), making it more resistant to earthquake damage caused by ground shaking and soil failure. The seismic retrofitting required for ESS is performed in accordance with FEMA P-1100 (seismic retrofit construction plan set) and directly addresses the vulnerabilities by:
- Strengthening the walls at the garage door or any other large openings with plywood or other strengthening elements including steel columns or proprietary shear elements;
- Bracing the perimeter walls of the lowest story and, if there is a crawl space, the cripple walls must also be braced; and
- Bolting the house to its foundation.
The ESS retrofit may require new reinforced concrete foundations at some or all of the existing perimeter and interior bearing walls. Strengthening the garage door may involve installation of steel columns or proprietary shear elements.
A. There may be instances when an engineer will need to be consulted. However, the ESS program provides the use of FEMA P-1100 plan sets for compliant soft-story retrofit work, in many cases, without requiring input from an engineer or architect. Contractors should first determine if the FEMA P-1100 plan set can be used to seismically retrofit a house before seeking an engineered solution.
A. For properties located in a FEMA-designated Special Flood Hazard Area (SFHA), receiving a FEMA-funded earthquake retrofit grant of $5,000 or more, FEMA requires compliance with the National Flood Insurance Program regulations. Because CRMP's Earthquake Soft-Story (ESS) grants, and some Earthquake Brace + Bolt (EBB) grants are FEMA-funded grants, affected program participants must comply with these regulations.
To comply with these FEMA regulations, EBB and ESS grant recipients, when the grant amount is $5,000 or more and their house is located in a SFHA, must maintain flood insurance on the property and provide proof of coverage to CRMP. Additionally, grant recipients must complete, notarize, and record the “Acknowledgement of Conditions for Mitigation of Property in a Special Flood Hazard Area with FEMA Grant Funds” Form.
- SPECIAL FLOOD HAZARD AREA CONDITIONS FORM (fillable PDF)
The completed Form must be:
- Notarized by a notary of the homeowner's choosing;
- Recorded with the applicable County Recording Office; and,
- Proof of the recorded document must be uploaded to CRMP through the Homeowner Dashboard to receive authorization to proceed with a retrofit and to receive grant funding.
A. FEMA P-1100 is a prescriptive, pre-engineered set of plans that can be adapted to retrofit crawlspace dwelling cripple walls, living space over garage dwelling, and ground story bracing walls.
A. The prescriptive provision or plan set is a "blueprint" version of a prescriptive ("cookbook") standard for strengthening homes to better withstand earthquake shaking. When approved by the local building official, the plan set may be used to strengthen older homes without the need for costly site-specific plans and design calculations. This plan set provides a low-cost method to help improve an older home's chances of surviving an earthquake. FEMA P-1100 is an example of a prescriptive standard.
A. LSOG stands for Living Space Over Garage but also may be designated as House Over Garage (HOG). Vulnerability in a LSOG house is caused by a significant reduction in the number of walls at the garage floor level due to an open space and wall openings on the lowest floor.
A. Your house may still be eligible to participate in the ESS program if:
- it is determined that your house is compliant with Eligibility Criteria 1 thru 5 from Table 5.1-1 of the FEMA P-1100 Prestandard (pg. 86), but is not compliant with one or more of the criteria from Table 5.1-2;
- it is determined that your house is compliant with Eligibility Criteria 1 thru 6 of “Table 1: Eligibility for Use” from Sheet S0 of FEMA P-1100 2A but is not compliant with one or more of the criteria 7 thru 15;
- it is determined that your house is compliant with Eligibility Criteria 1 thru 5 of “Table 1: Eligibility for Use” from Sheet S0 of FEMA P-1100 2B but is not compliant with one or more of the criteria 6 thru 13.
For any non-compliant issue mentioned above, a Registered Design Professional must address the non-compliant issues in accordance with P-1100 FEMA Prestandard, Section 4.5, Differing Conditions.
A. This is a pilot program and at present, we do not have a schedule of planned expansions. Program locations and ZIP Codes will be posted on the website. To receive updates about the program, please sign up for the mailing list.
A. The cost of a retrofit depends on many factors. It has been estimated that the cost of a soft-story retrofit of a single-family home may cost between $15,000 and $28,000, however, there are factors which could cause the cost to be significantly higher. An example of a factor that could cause costs to be significantly higher is the need for foundation modifications.
The ESS grant program will reimburse up to 75% of the total retrofit cost up to $13,000 depending on the house type. Please see Program Rules for more details.
A. No, the ESS program does not cover any work done on chimneys; however, FEMA P-1100 does have a volume addressing chimneys, and you may find some helpful information from Earthquake County Alliance, which addresses how to repair damaged chimneys and what to do to minimize future damage and risk.
A. Homeowners who have already completed a soft-story retrofit of their garage cannot participate in the ESS program. However, homeowners who have not completed a soft-story retrofit of their garage, but who have completed a 2019 CEBC Chapter A3-compliant crawlspace retrofit or successfully completed the EBB program, may participate in ESS.
A. CRMP’s ESS program does not allow a do-it-yourselfer to do their own retrofit. It must be done by a contractor listed on CRMP’s Contractor Directory.
CRMP’s EBB program allows for experienced owner/builders to do their own retrofit. The value of labor provided by an owner-builder is not a reimbursable cost under the EBB Program and is not considered a reimbursable out-of- pocket expense.
Knowing what to do, where to do it, and how to do it are important. A good plan is the place to begin. Often DIY homeowners choose to undertake some of the preparation and follow-up work themselves to save some money.
The details of solving tricky situations under a house are not covered in most do-it-yourself manuals. Making sure certain details are handled properly often makes a big difference in the strength of the retrofit. Prior to the installation of a retrofit, a good plan is needed. Prescriptive Plan Sets are available for certain types of houses.
For a raised foundation property, a seismic retrofit involves bolting or bolting and bracing the house to its foundation in compliance with California Existing Building Code Chapter A3. Remember, most foundation repairs require a building permit and plans to start work.
- City of San Leandro has an earthquake strengthening program with valuable DIY handbooks and tools.
- Association of Bay Area Governments (ABAG) standard plan for retrofits is available for San Francisco Bay Area residents.
- The City and County of Los Angeles and many of its surrounding cities accept the LA Standard Plan Set #1. Download them on our Resources page.
Other types of retrofits, such as post-and-pier or hillside houses require an engineered retrofit and may be too complicated for a do-it-yourselfer to complete.
A. ESS does not currently require initial inspections to participate in the program. To find out if your house qualifies, you can contact one of the contractors on the Contractor Directory. These contractors have completed the FEMA training for seismic rehabilitation of single-family dwellings. Contractors typically provide this service as part of an estimate for the project.